How 3D Rebar Modeling Supports Better Reinforcement Planning and Coordination
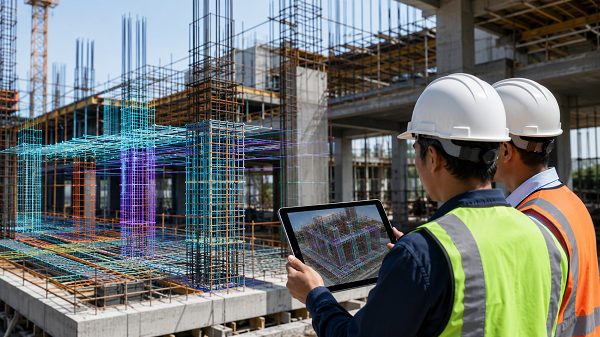
Reinforced concrete construction depends on many pieces of steel working together inside concrete elements. Foundations, walls, columns, beams, slabs, and other structural components may contain large quantities of reinforcing bars. Therefore, complex reinforcement areas can become difficult to understand through two-dimensional drawings alone. We use 3D rebar modeling to represent reinforcement within a digital model before fabrication or installation moves forward. As a result, teams can study bar arrangement, congestion, spacing, structural geometry, and relationships with other embedded components. However, a rebar model must follow structural information carefully. It is not simply a visual model of steel bars. Therefore, accurate drawings, clear detailing rules, model standards, and technical review remain essential throughout the process.
How 3D Rebar Modeling Starts
Professional rebar modeling services usually begin with structural drawings, specifications, reinforcement details, schedules, and other project documents. We review this information before creating model elements because reinforcement needs to match the structural design requirements. Next, we organize the model around the building geometry. Foundations, walls, columns, beams, slabs, openings, and other concrete elements provide the framework for reinforcement. Therefore, the model should first establish accurate concrete geometry. Afterward, reinforcement can be developed within those elements according to the available project information.
Understanding the Purpose of Rebar Models
The purpose of the model can affect how much information it needs. For example, one project may use 3D reinforcement models mainly for visualization. Another may use them to support coordination or detailing. Meanwhile, a complex concrete project may need a detailed bar arrangement for fabrication planning. Therefore, we define the intended model use before developing excessive detail. This keeps the process focused and efficient.
Key Takeaways
- 3D rebar modeling helps teams understand reinforcement arrangement inside complex concrete elements.
- Accurate structural information and consistent detailing standards are essential for a reliable model.
- Rebar models can support coordination, congestion review, detailing, visualization, and construction planning.
Why Rebar Congestion Becomes a Challenge
Some concrete areas contain many reinforcing bars within a limited space. For example, beam-column connections may include bars from several structural elements. Likewise, foundations may contain multiple layers of reinforcement, dowels, anchor bolts, and other embedded items. Therefore, congestion can become difficult to understand on flat drawings. A 3D model allows teams to study the reinforcement from different viewpoints. As a result, crowded conditions may become easier to identify.
Modeling Foundations
Foundations can contain complex reinforcement patterns. Footings may include bottom bars, top bars, dowels, ties, and reinforcement around openings or anchor locations. Therefore, a model can help teams understand how these elements fit together. Large foundations may also include multiple concrete pours or construction joints. Consequently, reinforcement planning needs to consider both structural requirements and construction sequence. A clear model can support these discussions.
Modeling Walls
Reinforced concrete walls often include vertical and horizontal bars. They may also contain additional reinforcement around openings, corners, connections, and boundary zones. Therefore, wall reinforcement can become complex. A 3D model can help teams study bar layers and relationships with embedded items. Moreover, it can provide a clearer view of reinforcement around doors, penetrations, and wall intersections. This can support detailed reviews.
Modeling Columns
Columns may contain longitudinal bars and ties or spirals. At beam-column intersections, reinforcement can become crowded. Therefore, a three-dimensional review becomes particularly useful. Teams can study how column bars continue through levels and how beam reinforcement connects at the joint. However, the model must follow structural requirements closely. Consequently, any unclear condition should be raised for technical clarification rather than guessed.
Modeling Beams
Beam reinforcement may include top bars, bottom bars, stirrups, additional bars, and connection reinforcement. Where beams intersect columns or other beams, several reinforcement systems may occupy the same space. Therefore, a 3D model can make these conditions easier to understand. Moreover, it can support coordination with openings or embedded items that pass near the beam. This becomes valuable in complex structural areas.
Modeling Slabs
Slab reinforcement may cover large areas. Depending on the structural system, the slab may contain top reinforcement, bottom reinforcement, additional bars around columns, edge reinforcement, and reinforcement around openings. Therefore, careful organization matters. A 3D model can show different reinforcement layers clearly. As a result, teams can better understand how slab reinforcement changes across the floor.
Reviewing Reinforcement Around Openings
Openings can interrupt normal reinforcement patterns. Therefore, structural drawings may require additional bars around those locations. A model can help teams understand how these reinforcement changes connect with nearby bars. For example, a large slab opening may require added edge reinforcement. Likewise, wall openings may need extra bars around corners. A three dimensional review can make these details easier to communicate.
Coordination With Embedded Items
Concrete often contains more than reinforcement. Anchor bolts, embeds, sleeves, conduits, openings, and other items may also occupy space. Therefore, reinforcement should be coordinated with these elements when the project scope requires it. A rebar model can help show where bars and embedded items may compete for space. However, the coordination needs accurate information from all disciplines. Without correct embed locations, the model cannot provide reliable results.
Rebar Modeling and Clash Review
Clash review can identify reinforcement that conflicts with other modeled elements. However, rebar contains many closely spaced objects. Therefore, clash settings need careful control. An automated report may create a large number of results that do not all require action. Consequently, technical review becomes important. Teams need to understand which conditions represent true coordination problems. The goal is useful issue identification rather than creating the largest possible report.
Supporting Rebar Detailing
3D models can support the detailing process by making bar arrangements easier to understand. For example, a detailer may use the model to study how bars continue through a joint. Similarly, sections and views can help clarify complex reinforcement zones. However, the model should still follow the structural drawings and project requirements. Therefore, 3D modeling supports detailing but does not replace engineering decisions.
Bar Bending and Fabrication Information
Rebar fabrication requires clear information about bar shape, size, quantity, and other details. Depending on the project workflow, model information may support schedules and fabrication-related documentation. However, accuracy becomes critical. If bar geometry or classification is incorrect, downstream information may also become incorrect. Therefore, quality control needs to occur before the model data supports fabrication.
Supporting Construction Planning
Concrete crews need to understand how reinforcement will be placed before concrete is poured. Therefore, a 3D model can provide additional visual support. Teams may review bar layers, crowded joints, foundation reinforcement, wall connections, and other complex areas. This can help construction discussions. However, actual installation still depends on approved drawings, project requirements, field conditions, and engineering direction. The model should support these sources rather than replace them.
Sequencing Complex Reinforcement
In crowded areas, installation order can matter. For example, some bars may need placement before others block access. Likewise, large embeds may affect the reinforcement sequence. Therefore, a model can help teams discuss how different components might be assembled. This is especially useful when the reinforcement arrangement is difficult to understand from separate views. As a result, 3D review may support better preparation before field installation.
Quality Control in Rebar Models
Rebar models require regular checking. We review bar sizes, spacing, geometry, quantities, cover relationships, reinforcement zones, and model organization based on the available project requirements. Moreover, we check that the model reflects the latest structural information. Design revisions can affect many bars. Therefore, version control is essential. A model based on an old structural revision can create significant downstream problems.
Working With a Rebar Detailing Team
Reinforcement projects can range from simple foundations to highly complex structures. Therefore, choosing an experienced rebar detailing company should involve more than comparing price. We recommend reviewing technical experience, project types, quality-control procedures, communication methods, software capabilities, and revision management. A strong team should also know when project information is unclear. Instead of making unsupported assumptions, they should raise questions for clarification. This approach supports more reliable detailing.
Common Rebar Modeling Mistakes
One common mistake is modeling reinforcement without accurate concrete geometry. If the base structure is wrong, bar placement may also become wrong. Another mistake is ignoring design revisions. Therefore, teams need a clear update process. In addition, excessive model detail can sometimes make files difficult to manage. Consequently, the model should include the information needed for the intended use without unnecessary complexity.
Model Organization Matters
Large rebar models may contain thousands of individual bars. Therefore, organization becomes important. Teams may use zones, levels, concrete elements, bar groups, view controls, and naming standards. This makes the model easier to review. Moreover, good organization helps when teams need to isolate one area or reinforcement type. Without structure, the model can become difficult to navigate.
The Importance of Technical Communication
Rebar modeling often reveals questions that drawings alone may not answer clearly. For example, bar arrangement at a complicated joint may require clarification. Therefore, communication between detailers, contractors, structural engineers, and other project participants becomes important. The model can help illustrate the question. Instead of describing a difficult condition only through text, teams can use a 3D view to show the exact location. This can make technical discussions clearer.
Final Thoughts
3D rebar modeling gives project teams a clearer way to understand reinforcement inside concrete structures. It can support congestion review, coordination, detailing, visualization, fabrication planning, and construction discussions. However, reliable results depend on accurate structural information and disciplined modeling practices. We need correct concrete geometry, current drawings, clear standards, careful quality control, and good communication between project participants. Therefore, 3D rebar modeling should be treated as part of a larger reinforcement workflow. When teams use the model with a clear purpose, it can make complex reinforcement easier to understand and support better project coordination from detailing through construction.